Available now to order the new Regency Triple® featuring Corning® Enlighten™ Glass 
Home > Aluminium Verandas
A Simplicity 6 veranda is a British-made aluminium canopy with a 6mm toughened glass roof, fixed to the wall of your house and carried on slimline aluminium posts. It gives you a patio you can sit out on in the rain without darkening the rooms behind it, and it comes with a full 10-year guarantee against a 60-year frame life expectancy.
It projects up to 3.5m from the wall with no limit on length, spans up to 4m between posts when the gutter support kit is specified, and is finished in one of three standard RAL colours or any bespoke RAL you choose. We supply and install the Simplicity 6 across Cheltenham, Gloucester, Tewkesbury and the wider Cotswolds, and there is one built and standing in our showroom so you can walk under it before you commit to anything.
Prices depend on projection, length, glass specification and whether you add lighting, heating or a goal post, so the fastest route to a real number is a quick call or the form at the bottom of this page.
Speak to an expert
Call our sales team today:
0808 159 1511
Simplicity 6 at a glance
3.5m
Maximum projection
4m
Max span between posts
10 years
Full guarantee
60 years
Frame life expectancy
6mm
Toughened glass roof
The whole system is aluminium, so there is nothing on it to rot, rust or need repainting. The guttering runs inside the frame rather than bolted on the outside, which is why the finished structure looks like part of the house instead of something added to it. In our experience that integral gutter is also the detail that survives best, because there are no external brackets sitting in the weather waiting to work loose.
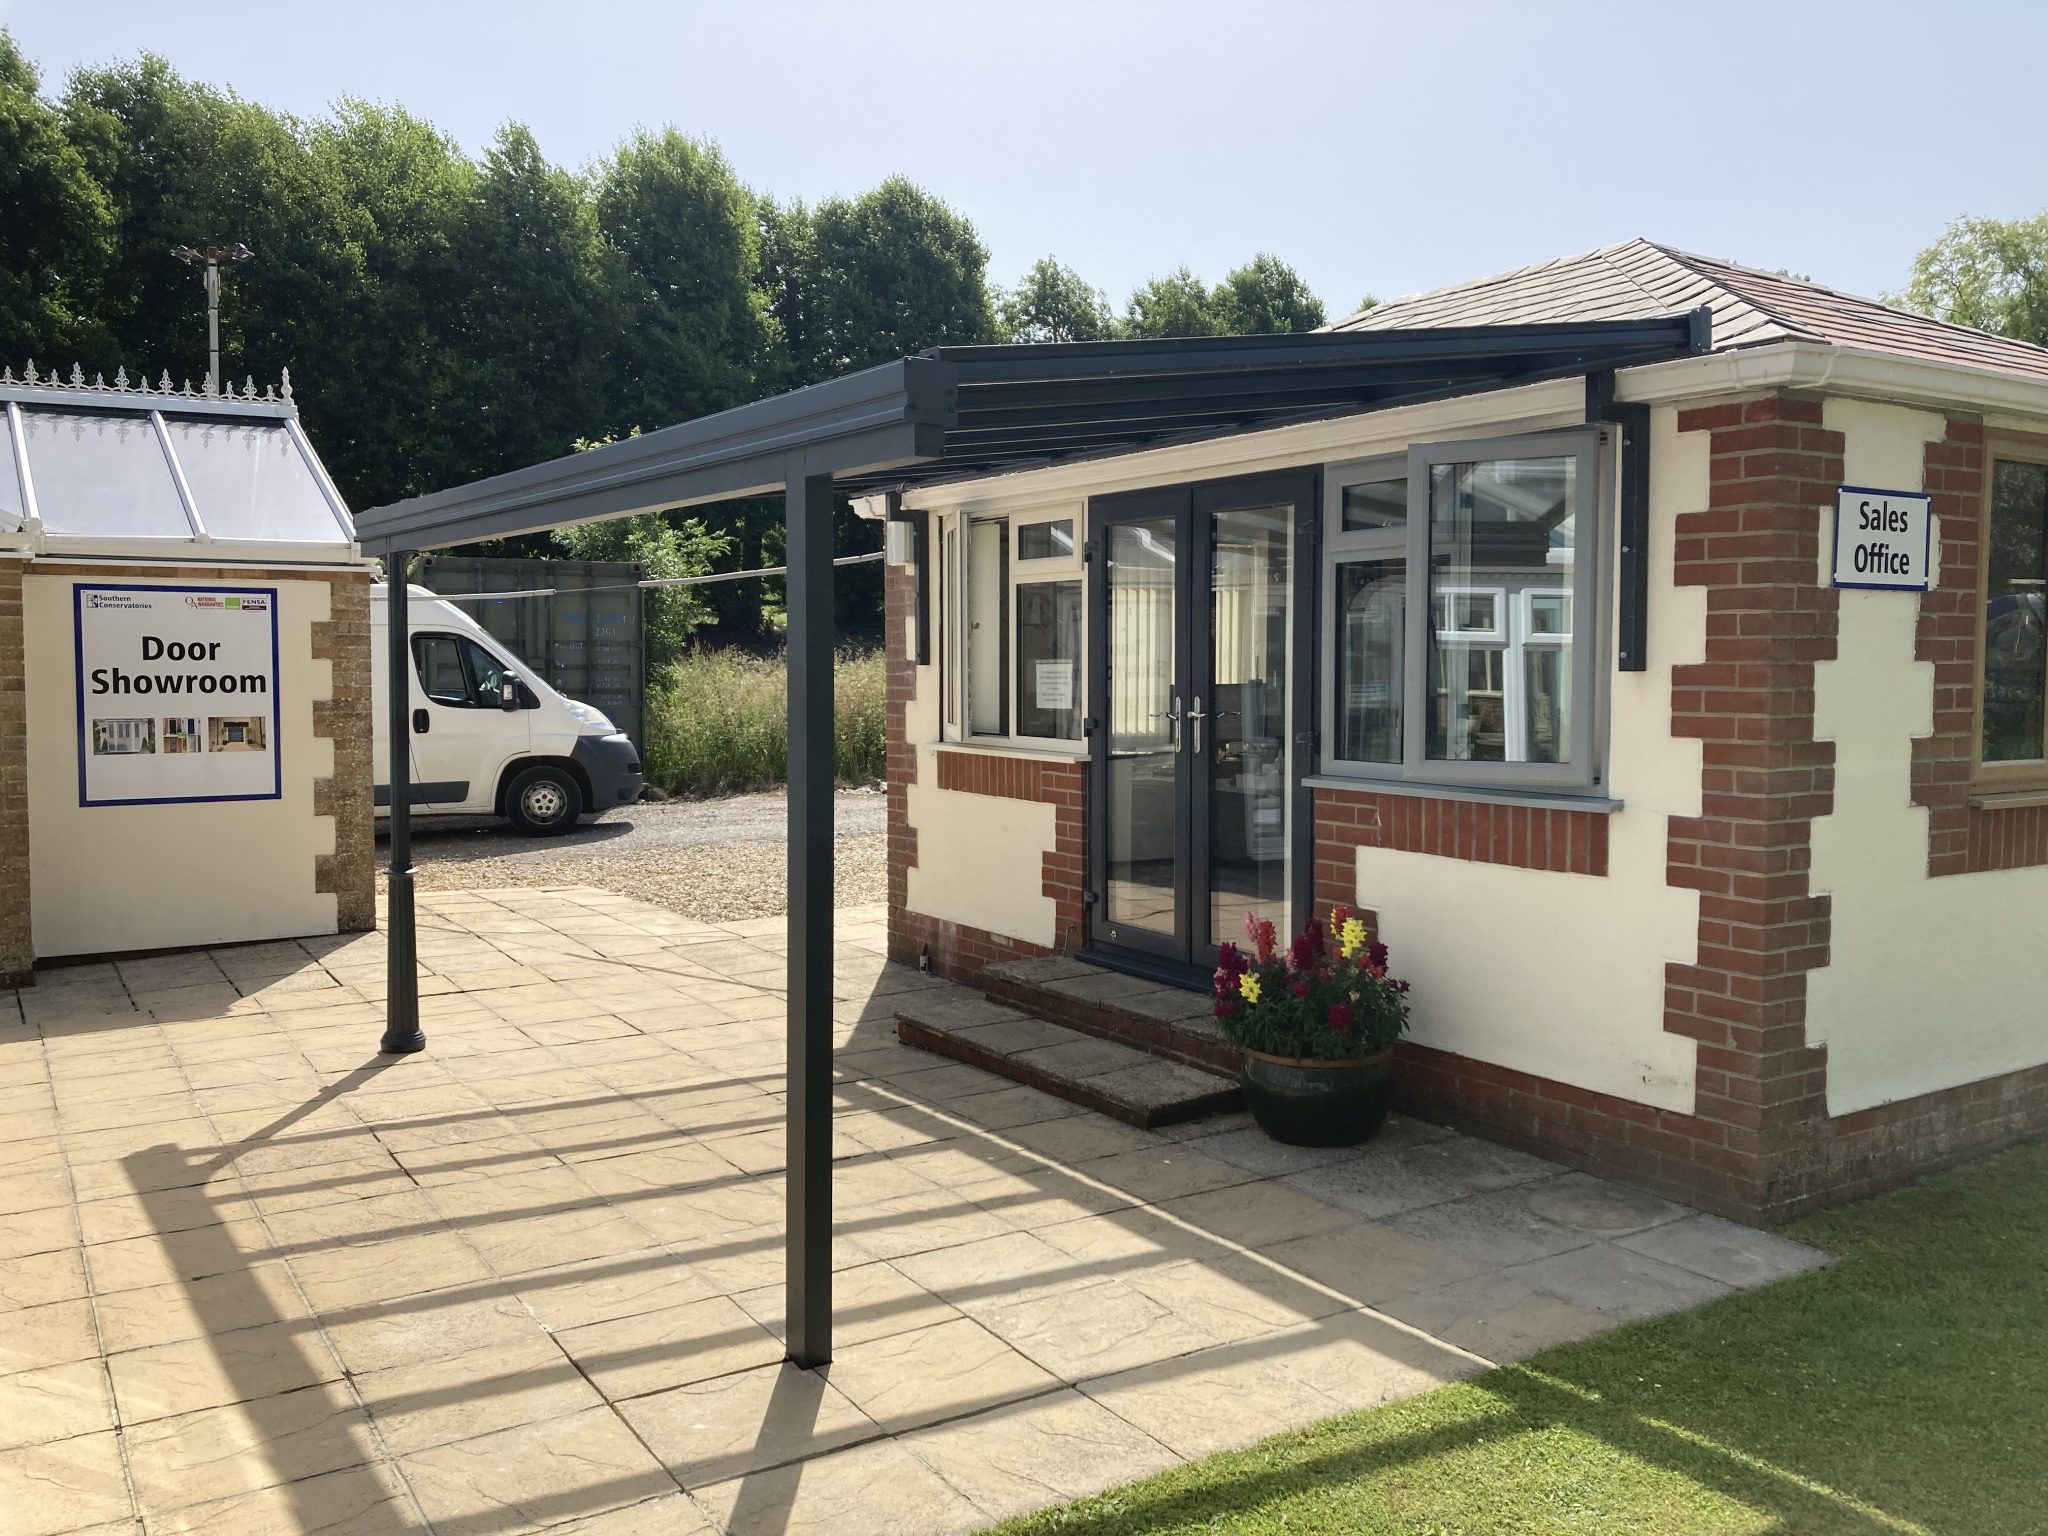
See it before you buy it
There is a full Simplicity 6 standing in our Cheltenham showroom with the gutter support kit fitted, so you can stand underneath it, look up through the glass and see how the bracket detail actually lands on a wall.
Speak to an expert
Call our sales team today:
0808 159 1511
Specifying your Simplicity 6
The Simplicity 6 is made with a choice of gutter: a Traditional profile with a classic moulded face, or a Contemporary profile with a flat, squared edge. It is the single detail that changes how the veranda reads against your house.
We've found the Contemporary gutter sits better against render, modern brick and flat-roofed extensions, while the Traditional profile is the one that disappears against Cotswold stone and period elevations. Bring a photo of the wall to the showroom and we will tell you which one we would specify.
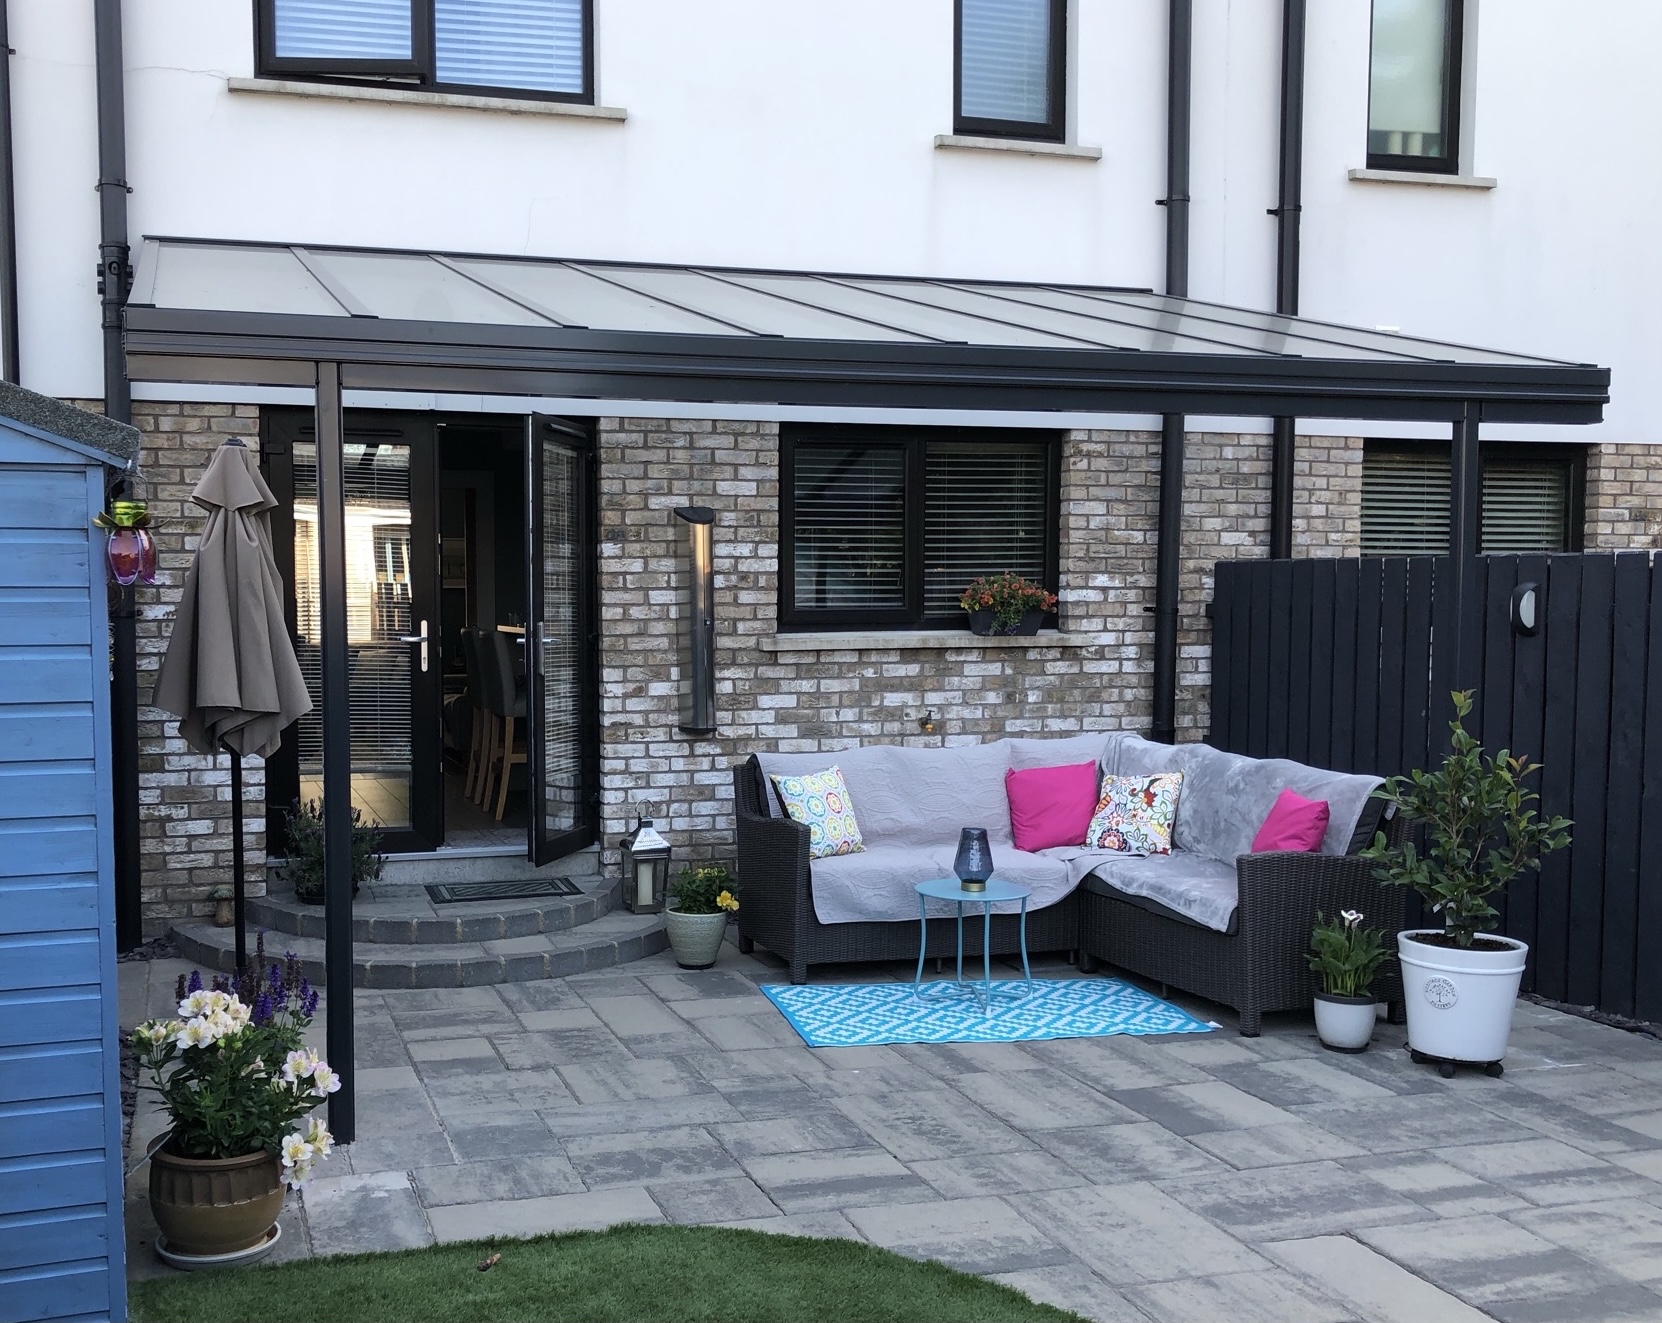
Every roof panel is 6mm toughened glass achieving Class 1 to BS EN 12600 for impact performance. You can have it clear, tinted in grey, blue or bronze, or with the UV-activated self-cleaning coating.
In our experience, self-cleaning glass works better than standard clear toughened glass on a veranda because you look up through the roof from underneath, where every water mark and leaf stain sits directly in your eyeline, and cleaning a 3.5m projection means working off a ladder over a hard patio. The coating breaks organic dirt down so rainfall carries it away, and it needs so little UV that it keeps working through a Gloucestershire winter.
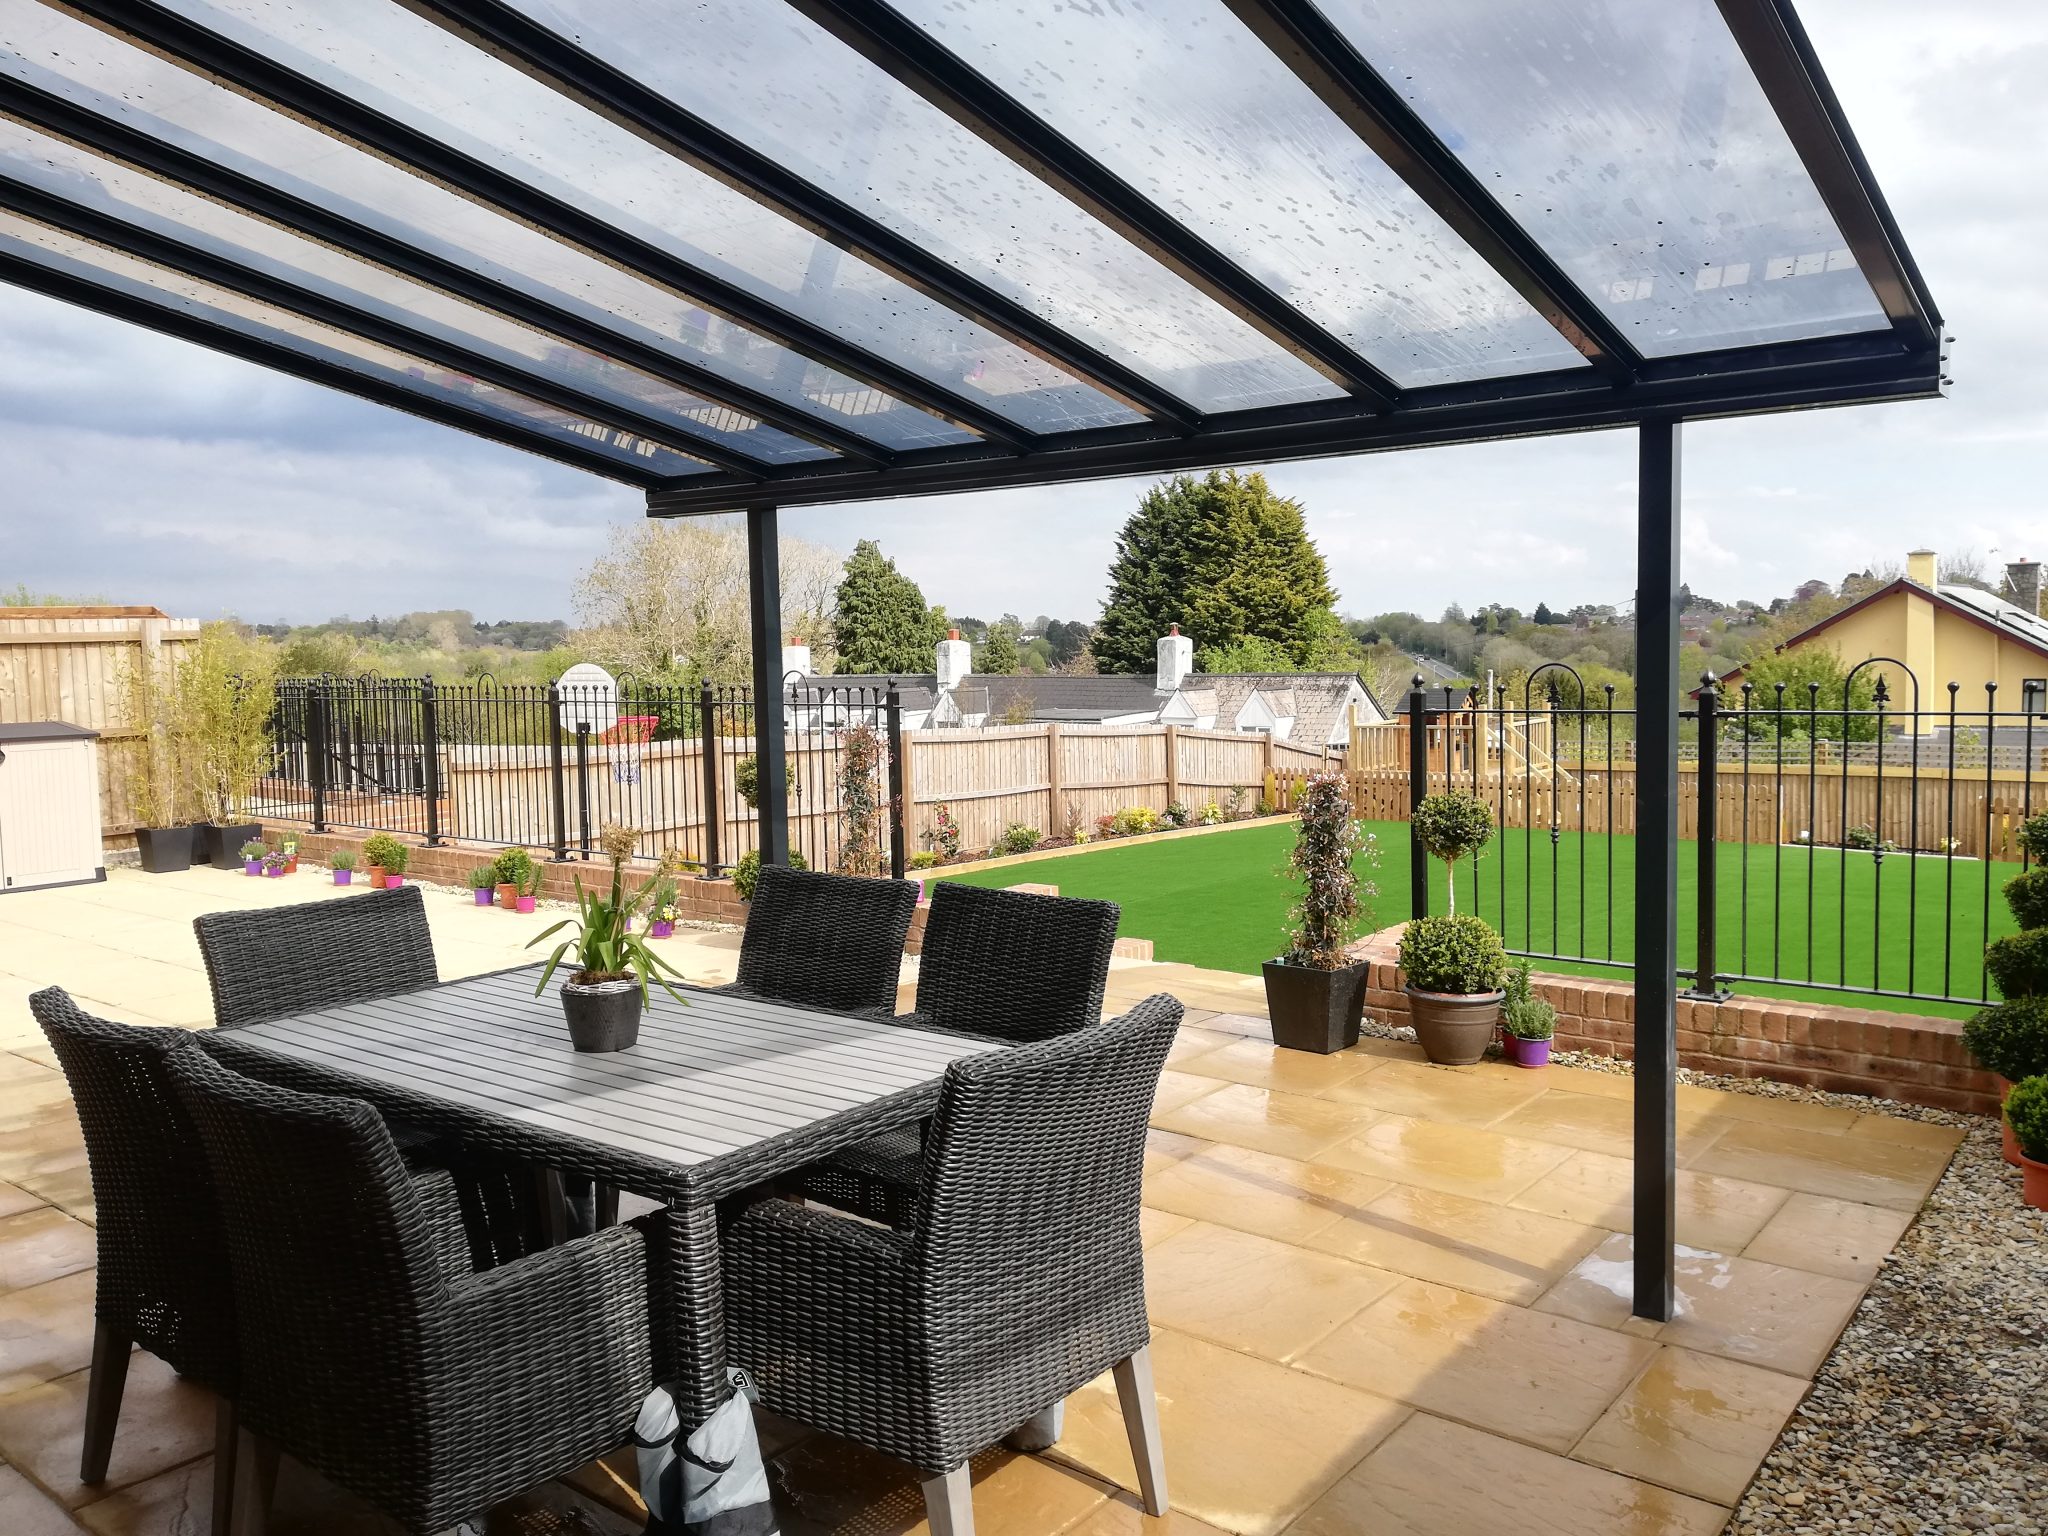
Three standard colours are held as stock finishes: RAL 7016 Anthracite Grey in a fine texture, RAL 9005 Jet Black in a texture, and RAL 9016 Traffic White in semi-gloss. Any other RAL is available as a bespoke powder coat at additional cost and with a longer lead time.
Most of the Simplicity 6 verandas we install go out in RAL 7016, largely because it matches the anthracite bifolds and windows already on the back of the house. Where a property has white frames, we usually match to RAL 9016 rather than trying to contrast.
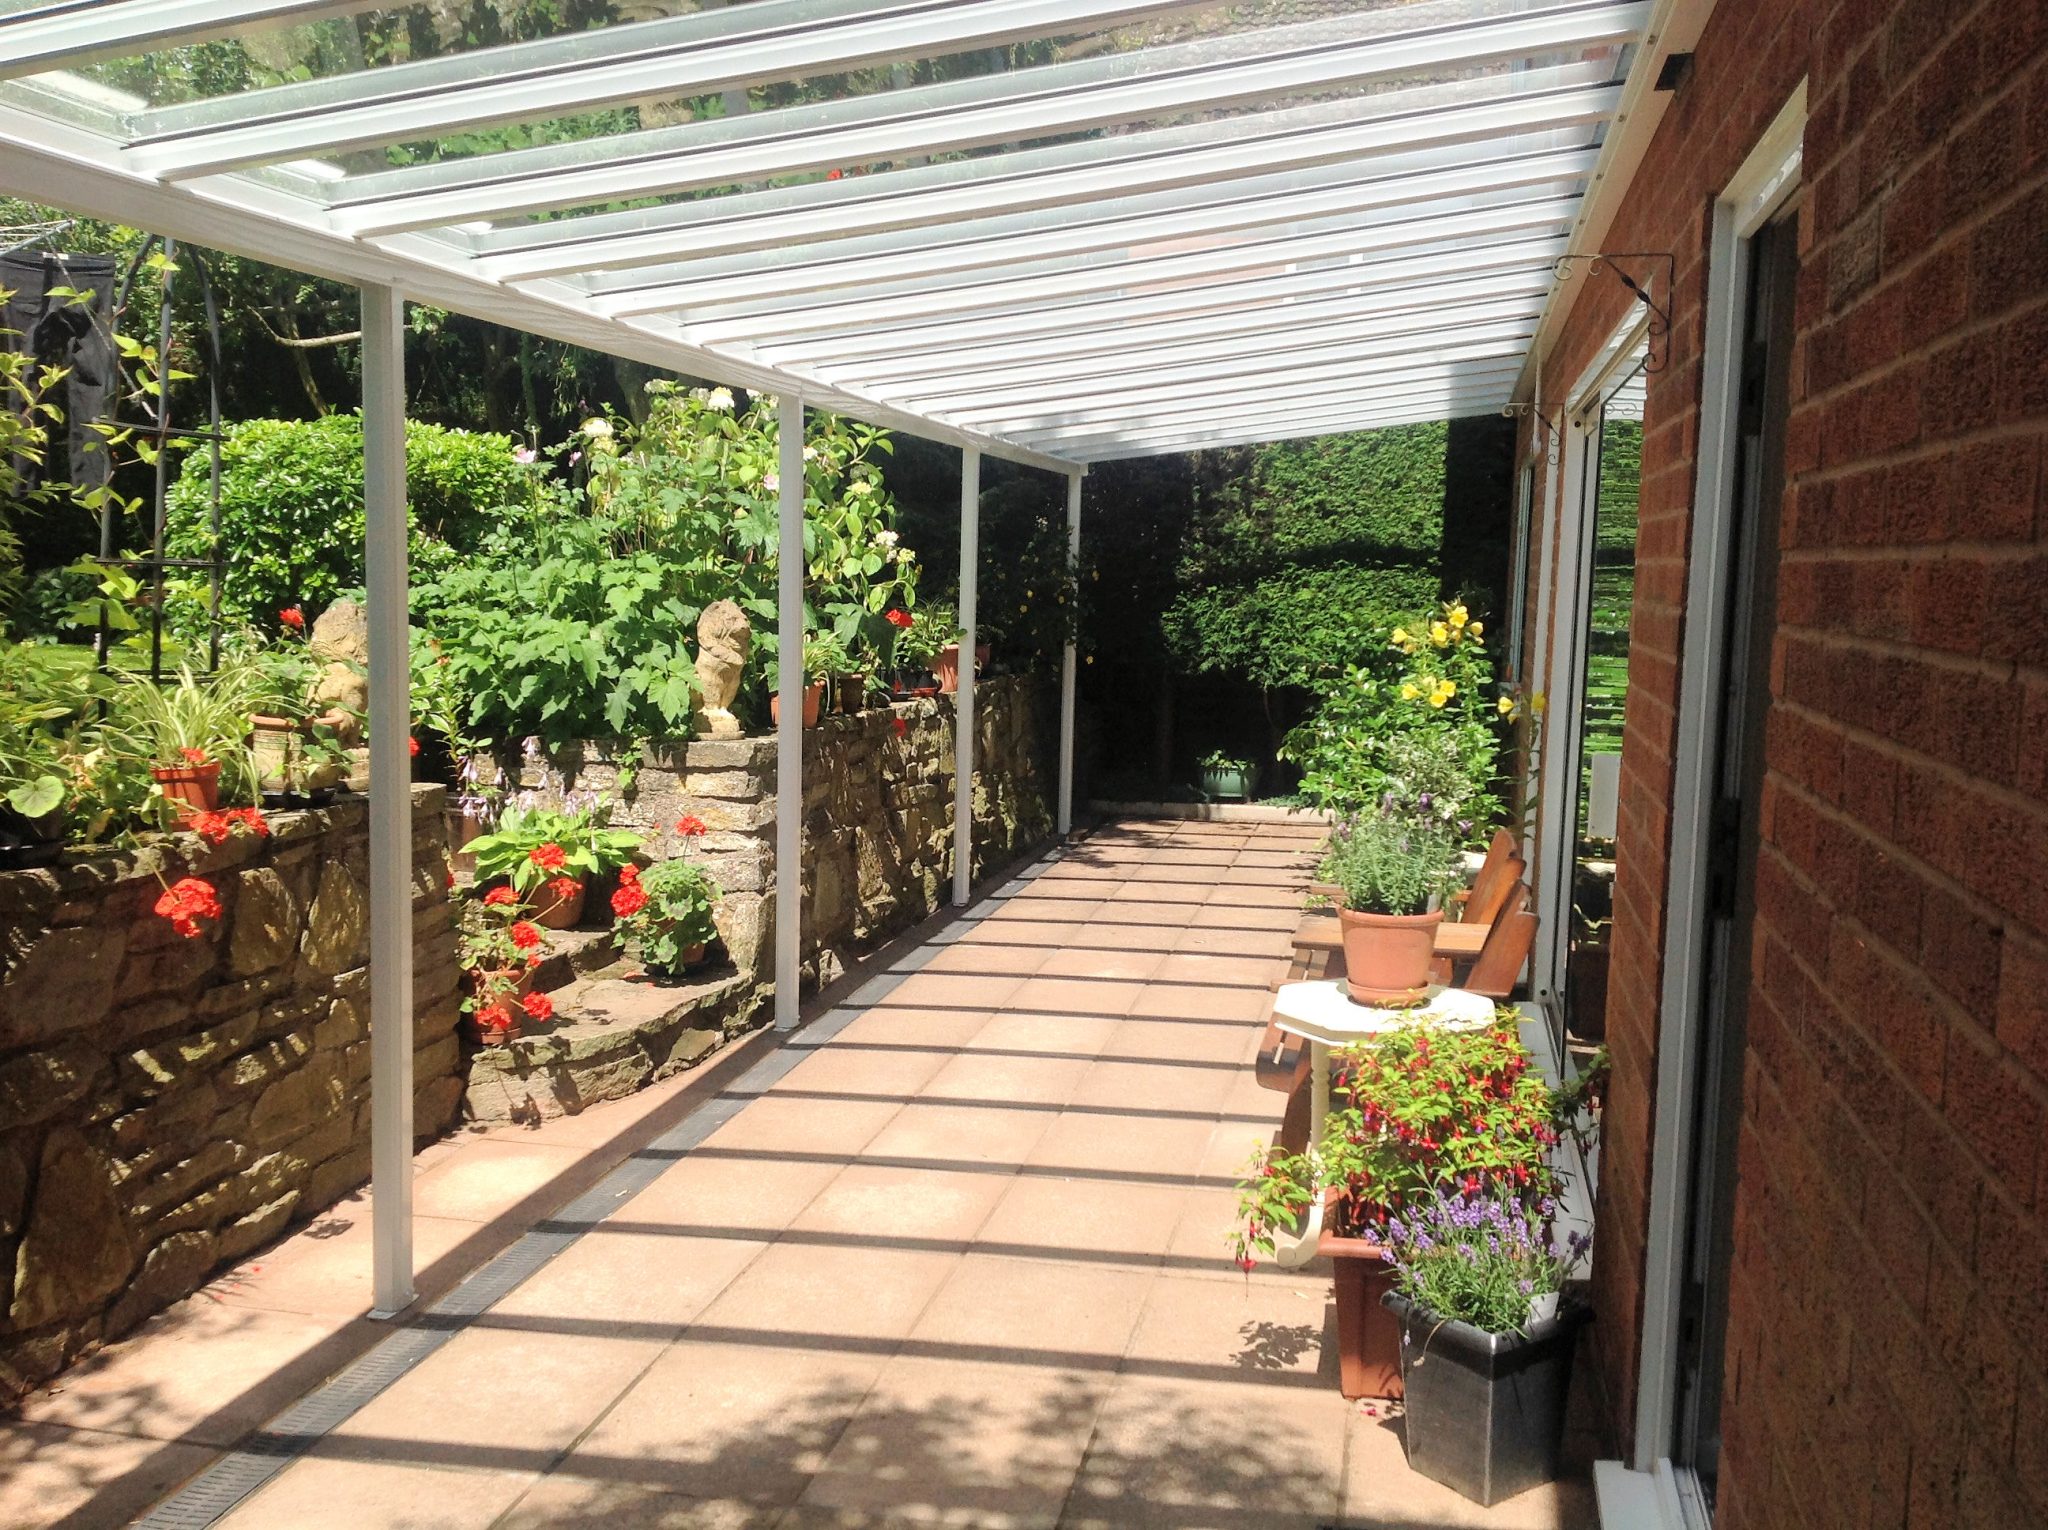
Most kit verandas arrive at a fixed pitch. The Simplicity 6 is adjustable between 2.5 and 22.5 degrees, which is what lets it be fitted under a bungalow eaves line, below a first-floor window or above a door head without the roof fouling something.
From working with clients on bungalows and dormer properties around Cheltenham, this is usually the deciding factor. A fixed-pitch system simply will not go on those walls, and the alternative is dropping the head height until you are stooping under your own veranda.
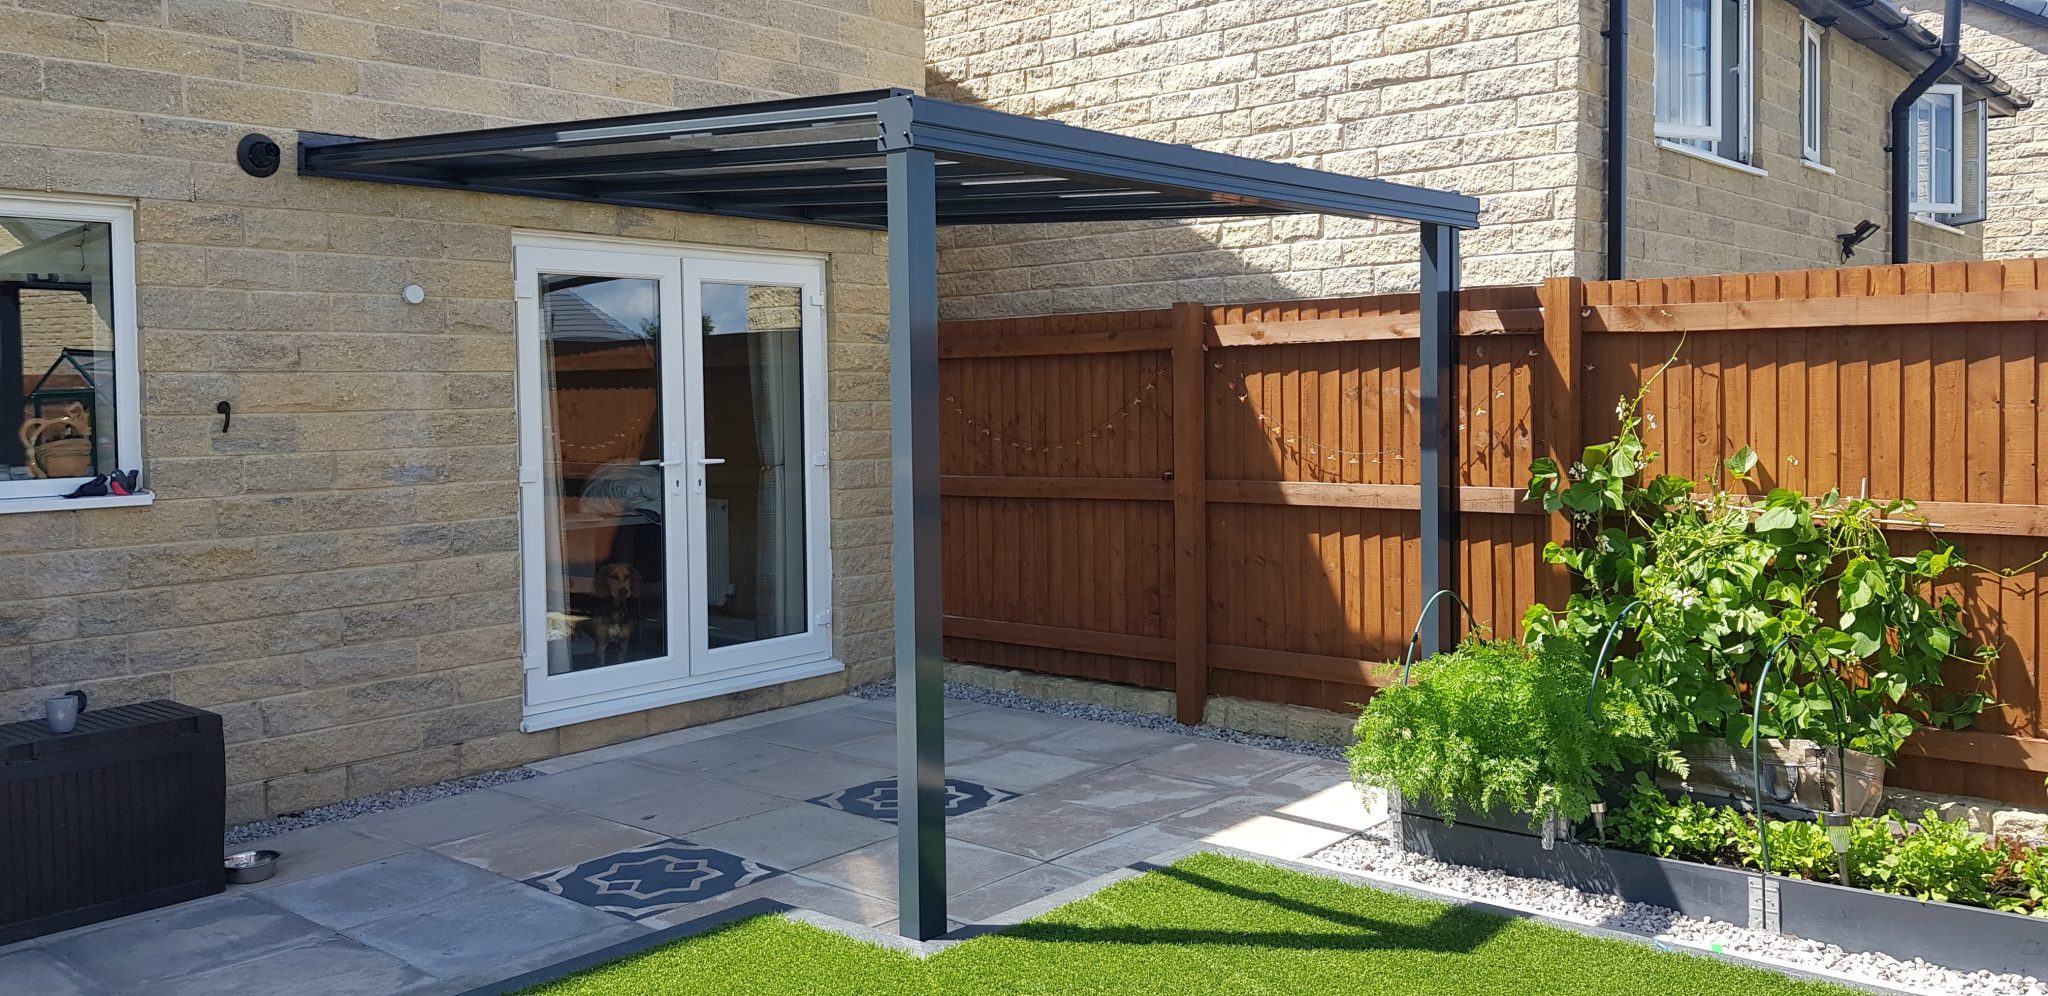
Where the wall cannot take the load, or where you want the veranda to stand clear of the house entirely, the goal post option carries the back of the structure on its own posts and beam.
We specify it most often on conservatories, rendered walls with poor substrate behind them, and elevations where a large opening leaves nothing solid to fix into above the head.
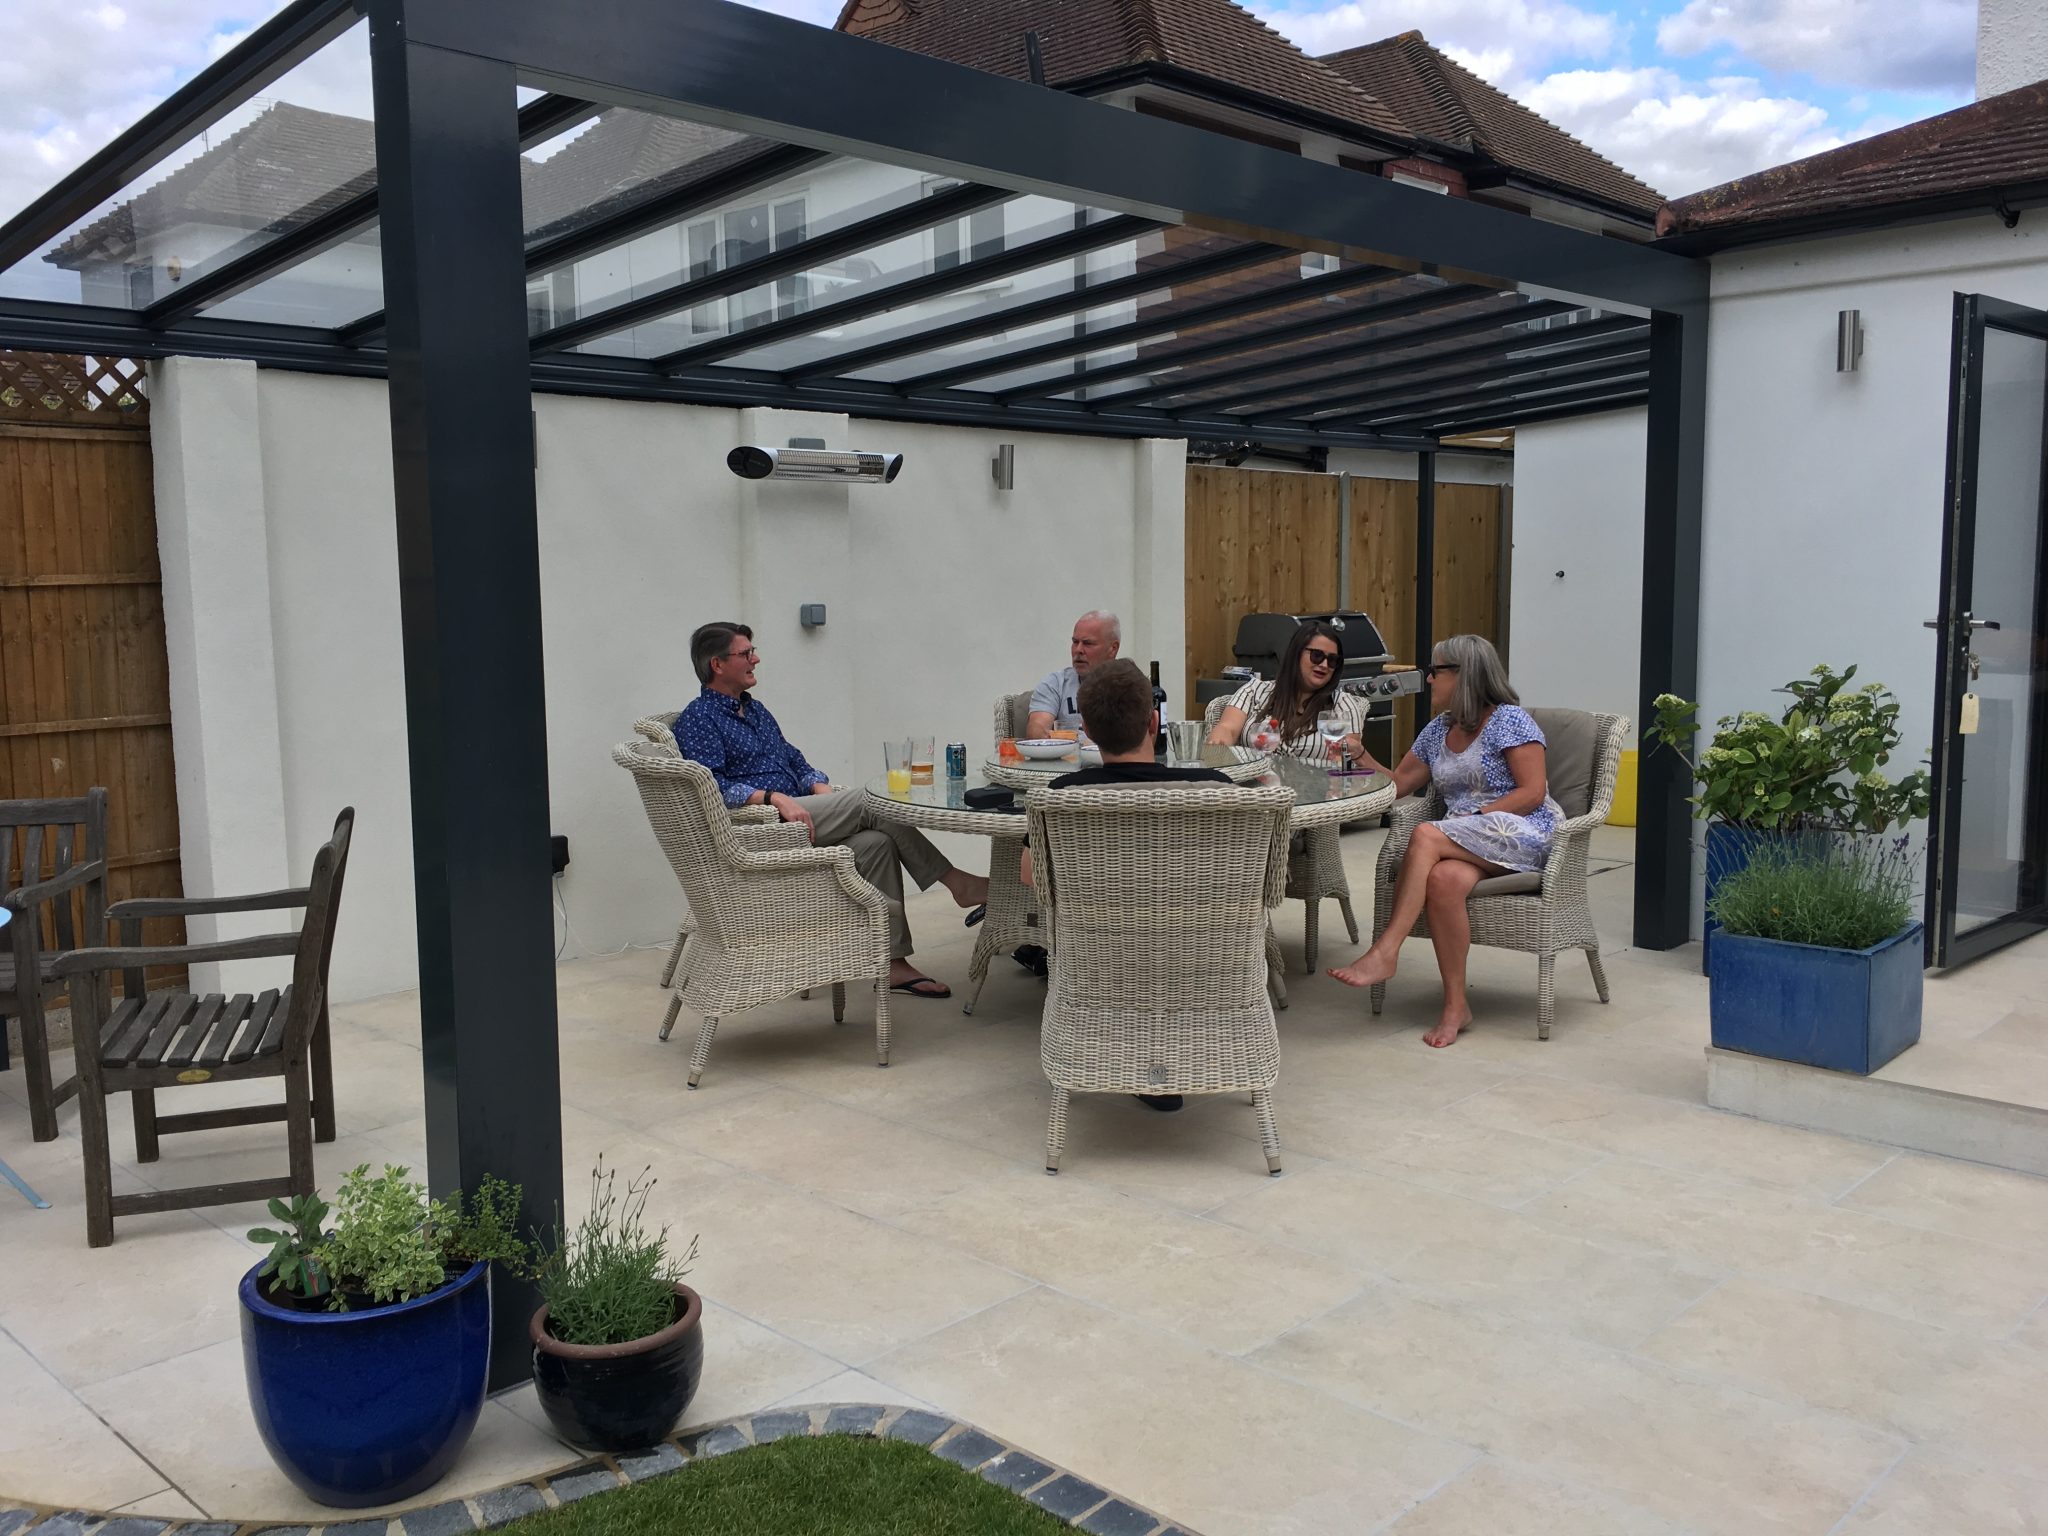
The Victorian upgrade adds decorative gallows brackets and moulded base castings to the posts, turning a plainly modern structure into something that reads as period detailing.
It works particularly well in white on rendered and painted elevations, and in light grey where a full anthracite would sit too heavily against pale stone.
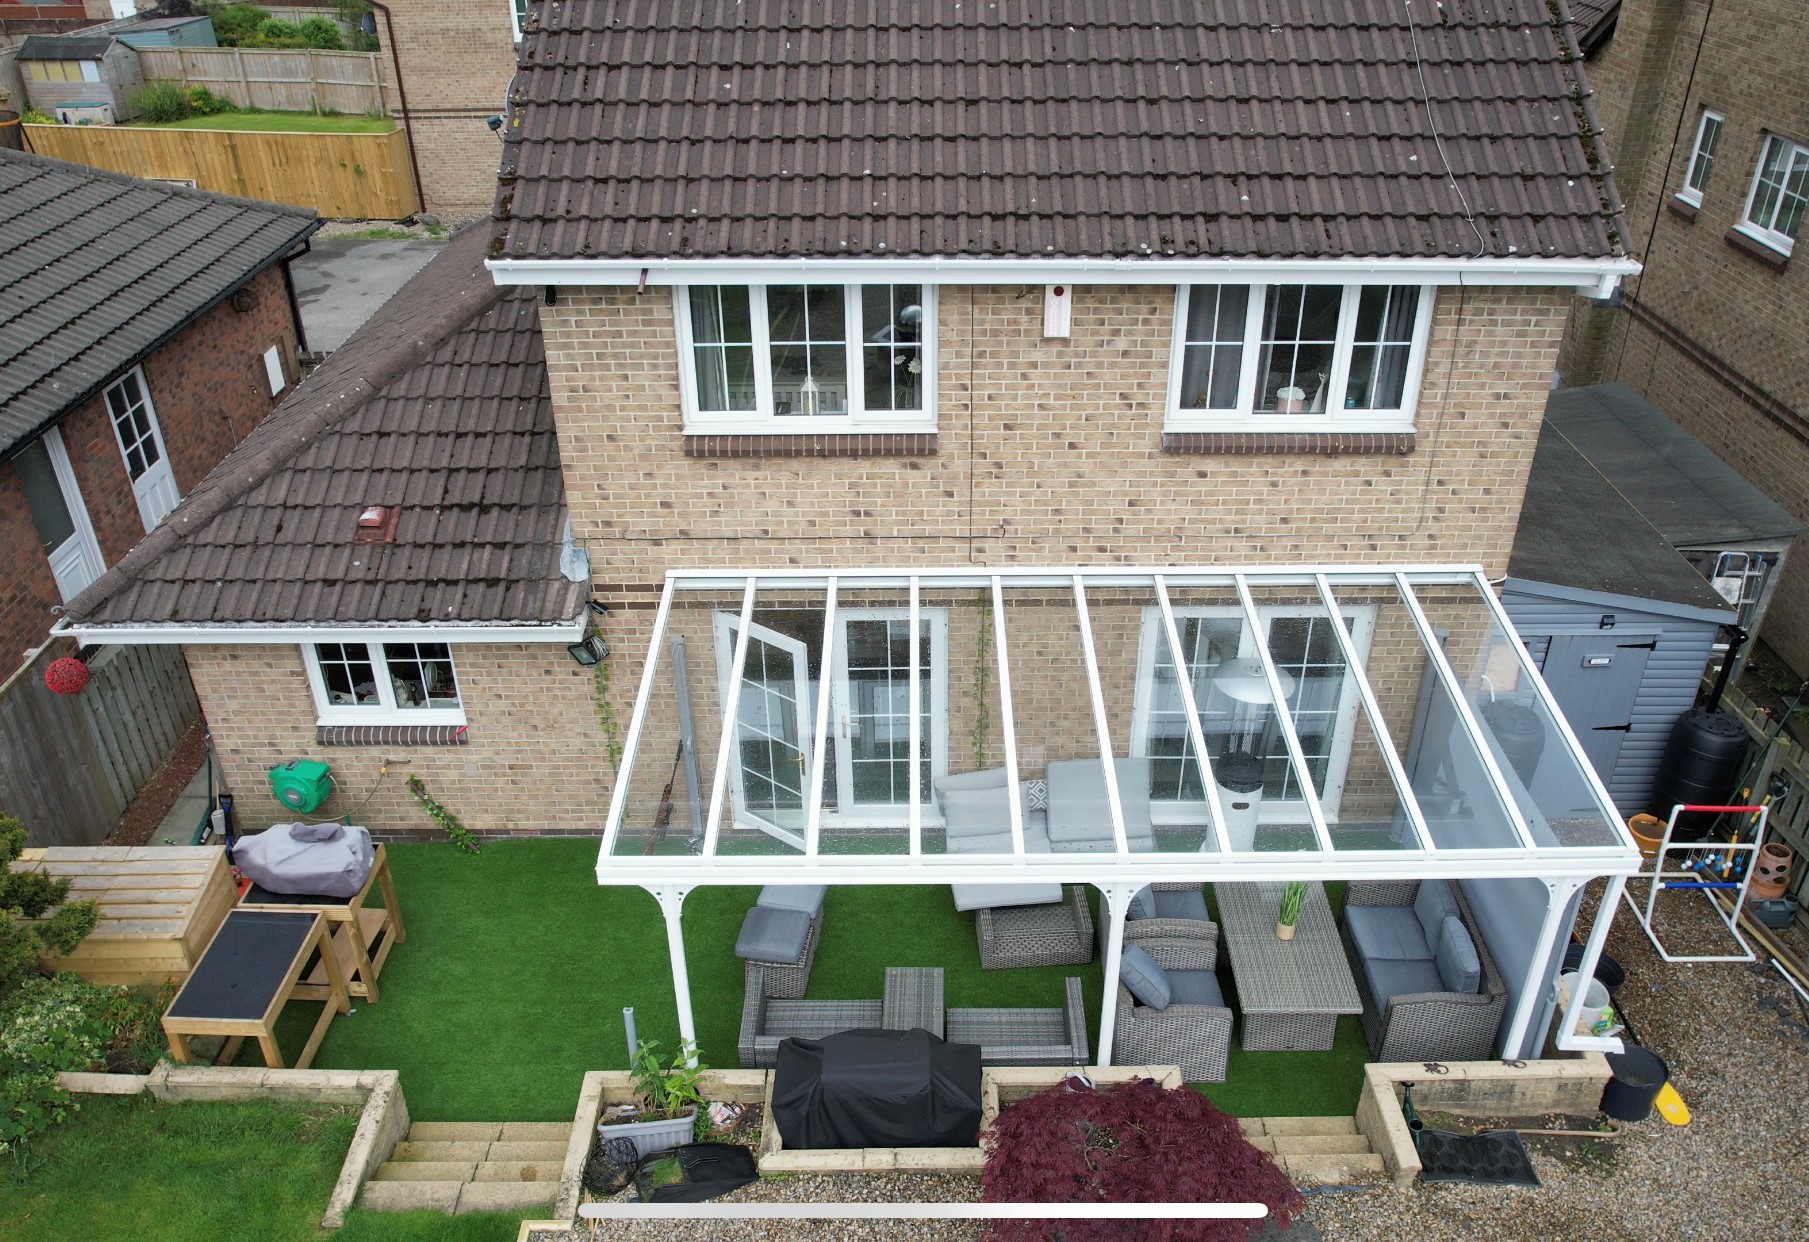
RGBW LED strip lighting recesses into the main bars and the gutter, so there is nothing hanging below the frame. Wall-mounted infrared heaters warm the people underneath rather than the air around them, which is the only thing that works in an open-sided structure. Retractable shading can be added under the glass for high summer.
Lighting has to be planned before the frame is manufactured because it sits inside the extrusion. Retro-fitting it afterwards means taking the roof apart, so decide at survey stage rather than after the install.
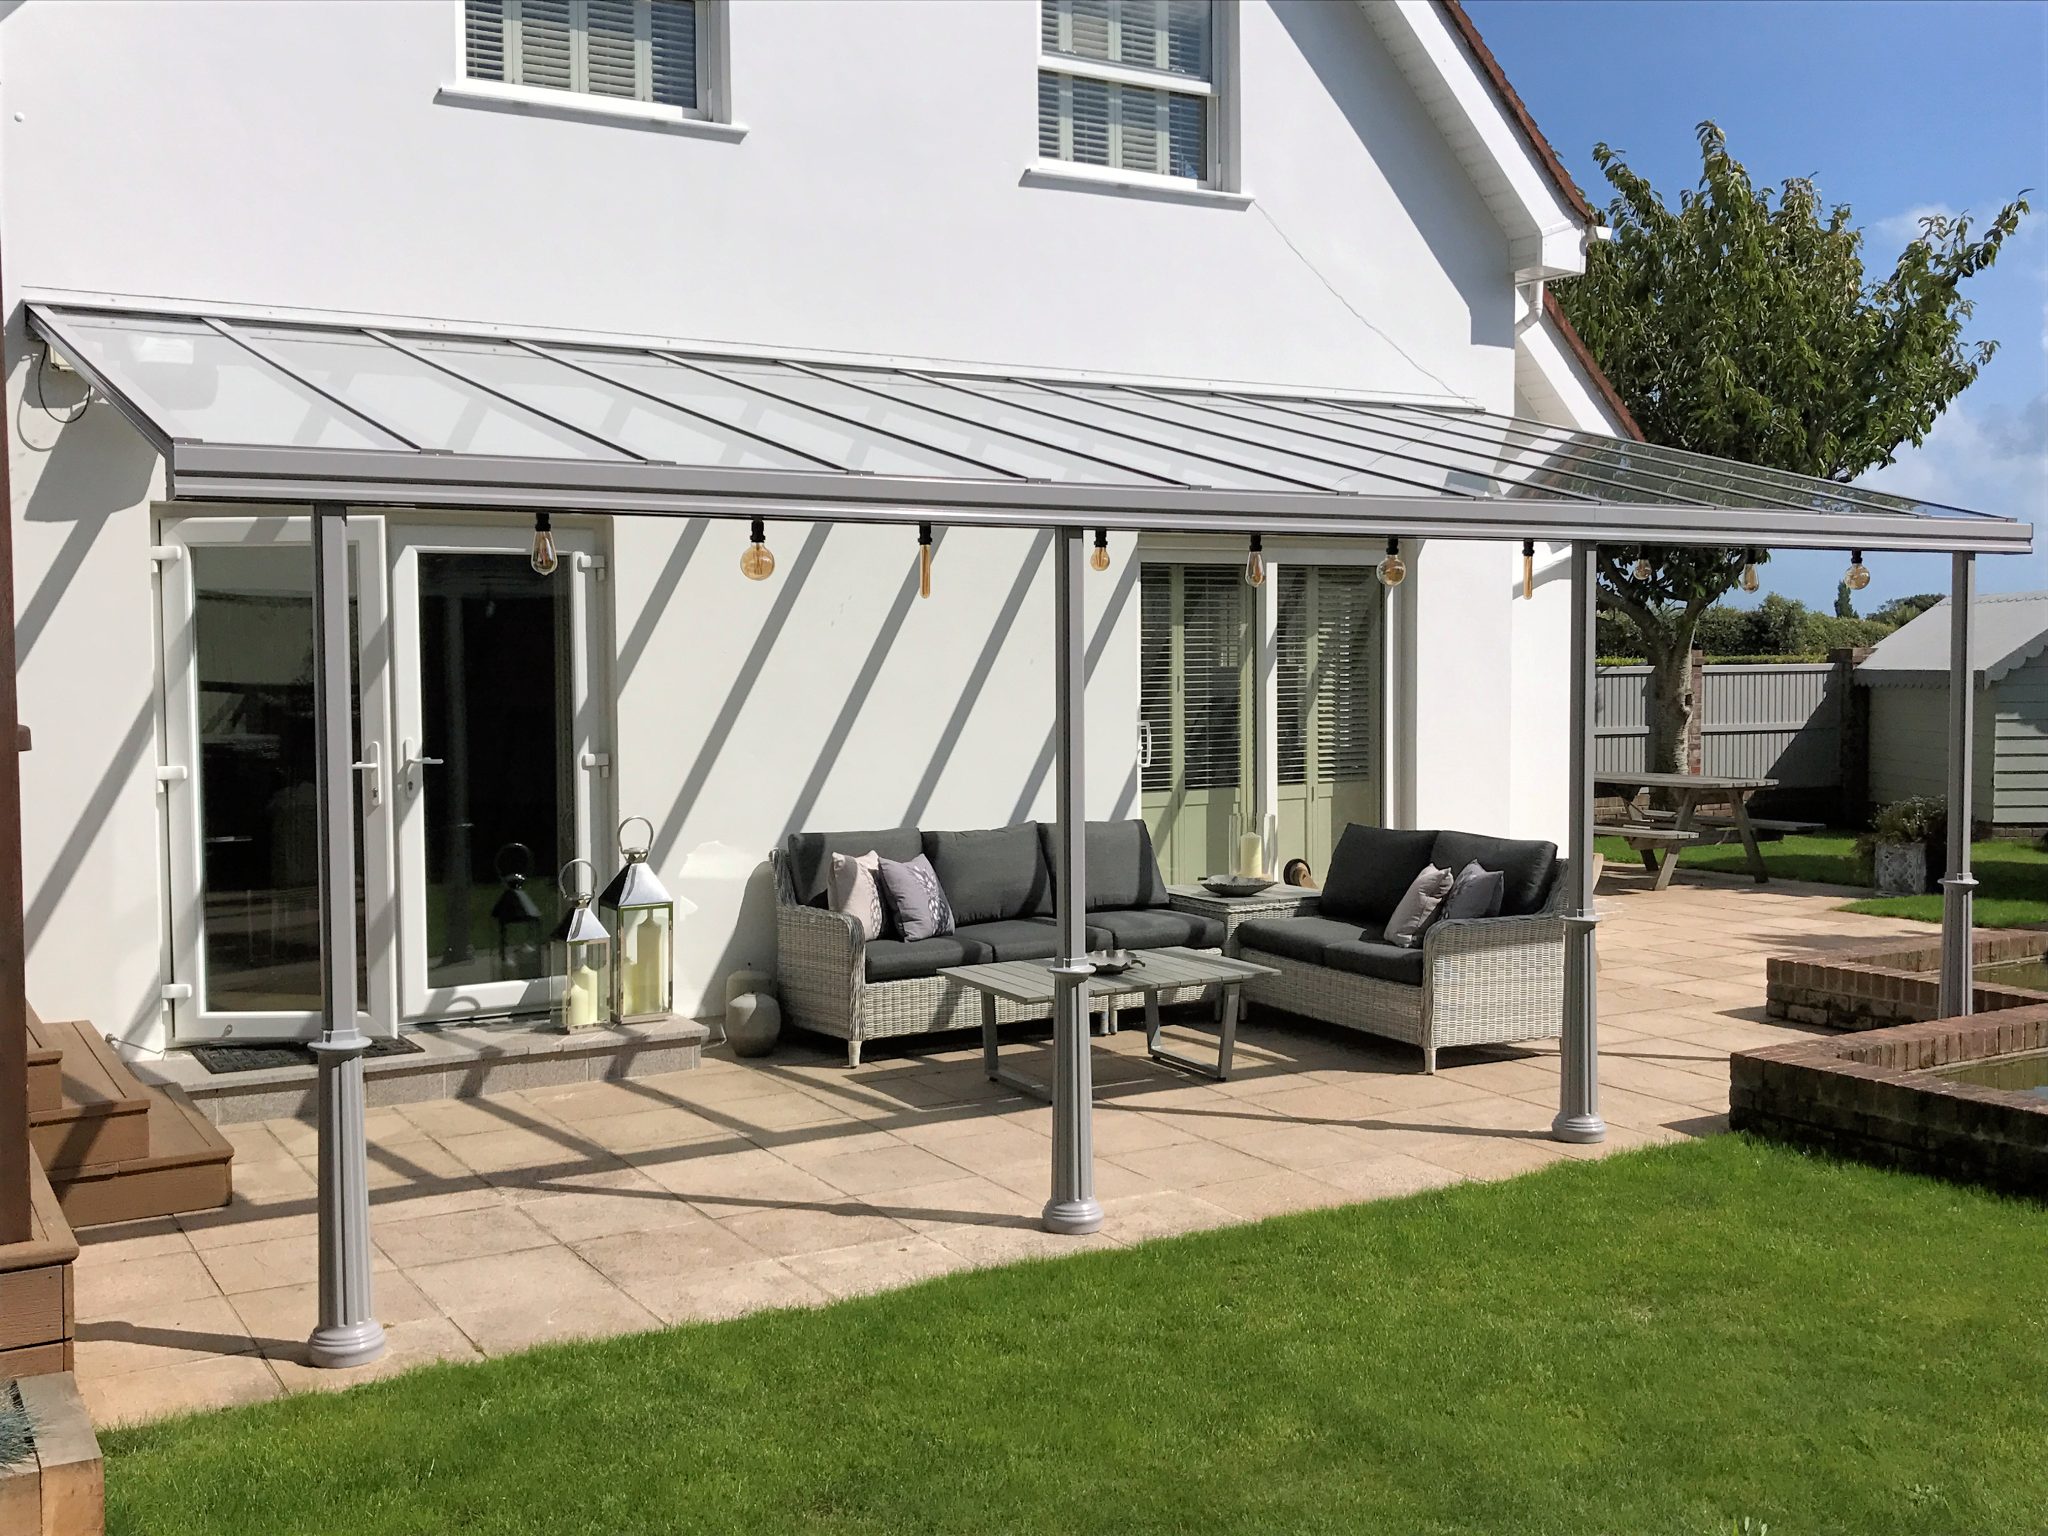
Adding sliding glass doors and fixed side frames turns the same structure into a fully enclosed glass room you can use through winter. The frame does not change, so a veranda specified now can be enclosed later without replacing what is already there.
If enclosing is even a possibility, tell us at survey. We will set the post positions and the pitch so the doors will run properly when they go in, rather than committing you to a rebuild.
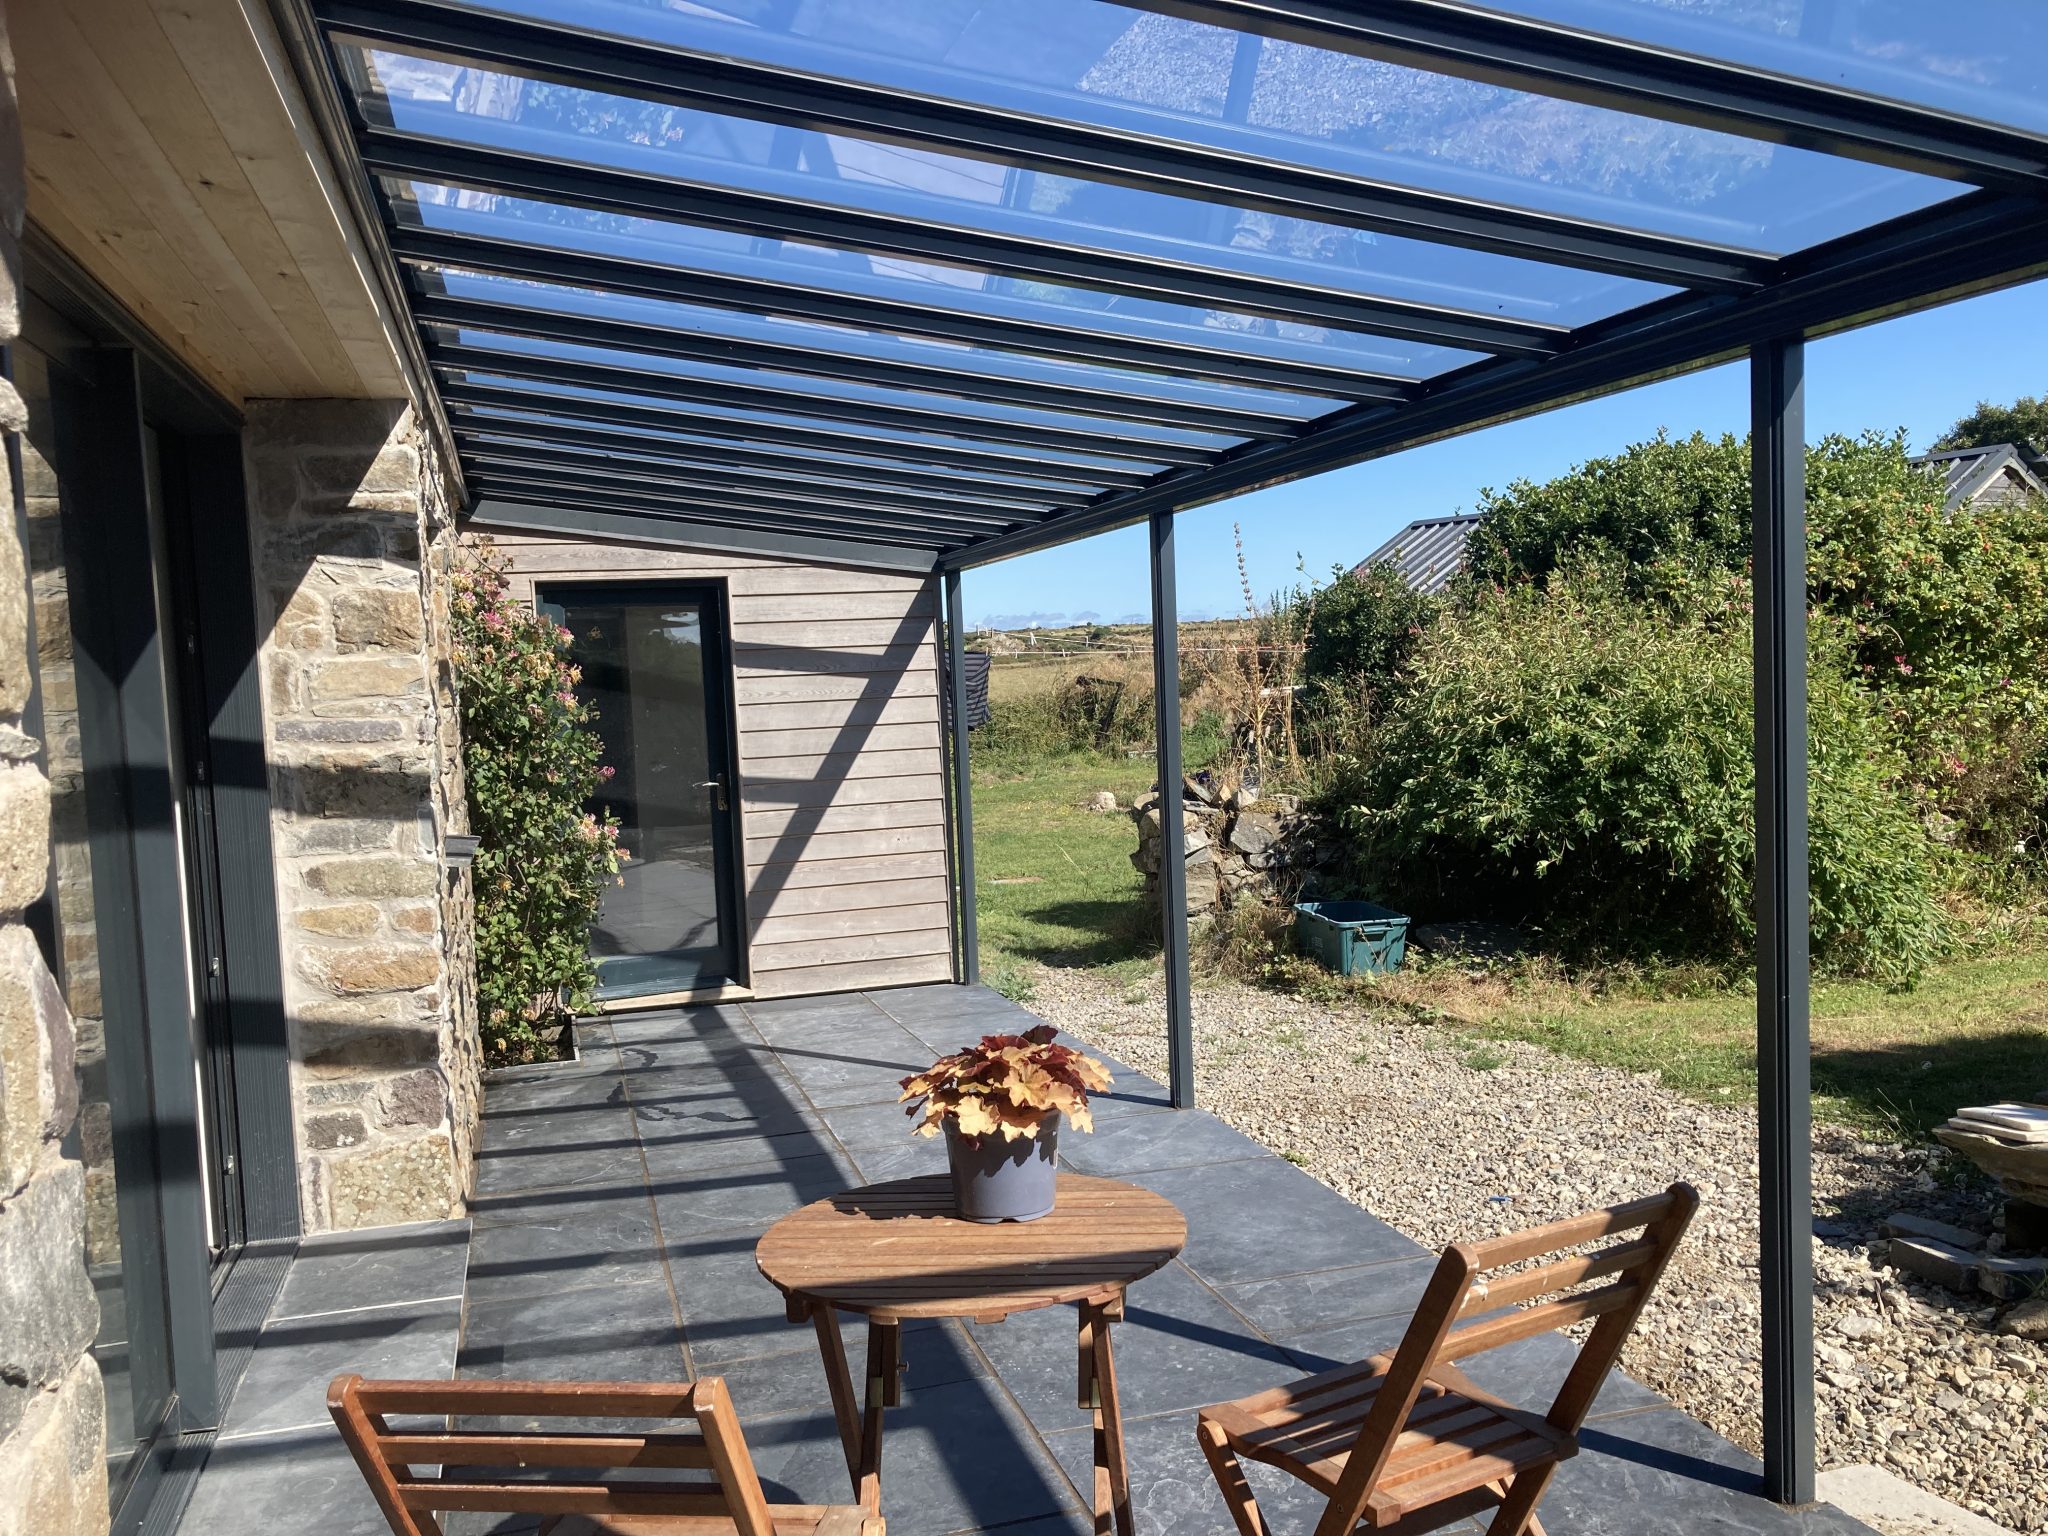
The same system, other uses
The Simplicity 6 is one system with several applications. Alongside verandas we use it for garden canopies, carports, entrance canopies, covered walkways and enclosed glass rooms, all built from the same frame and the same 6mm glass.
A surveyor comes out and checks the wall construction, the eaves or window heights, the fall of the patio and where the rainwater is going to go. Drainage is decided here: internal down the post, external, or spigot only into an existing gully.
The frame is powder coated and cut to your dimensions in the UK. Your lead time is confirmed at the point of order, and a bespoke RAL colour will add to it.
Our own fitting teams install it rather than subcontractors, so the people on your patio are the people we train. The date is agreed with you once the frame is ready to leave the factory.
You get the full 10-year product guarantee on the system, backed by our own installation warranty. If something needs looking at afterwards, you call us rather than the manufacturer.
Planning permission is not usually required for a veranda of this size on a domestic property, but it can be on a listed building, in a conservation area or where permitted development rights have been removed. We check this at survey rather than leaving it with you.
| Maximum projection | 3.5m |
|---|---|
| Maximum span between posts | Up to 4m with the gutter support kit |
| Length | Unlimited, built in bays |
| Minimum roof pitch | 2.5 degrees |
| Maximum roof pitch | 22.5 degrees |
| Roof panel | 6mm toughened glass, Class 1 to BS EN 12600 |
| Glass finishes | Clear, grey, blue or bronze tint, UV-activated self-cleaning |
| Maximum gap between roof bars | 800mm up to 2m projection, 700mm from 2m to 3m, 650mm over 3m |
| Overhang to gutter and wall plate | 750mm |
| Post sizes | 70 x 70mm, 70 x 75mm or 70 x 100mm |
| Gutter profiles | Traditional or Contemporary |
| Drainage | Internal, external or spigot only |
| Standard colours | RAL 7016 Anthracite Grey textured, RAL 9005 Jet Black textured, RAL 9016 Traffic White semi-gloss |
| Bespoke colours | Any RAL, at additional cost |
| Lighting | RGBW LED strip in main bars |
| Guarantee | 10 years |
| Frame life expectancy | 60 years minimum |
| Manufactured | United Kingdom |
Bar and post spacings vary with projection. Final dimensions are confirmed at survey.
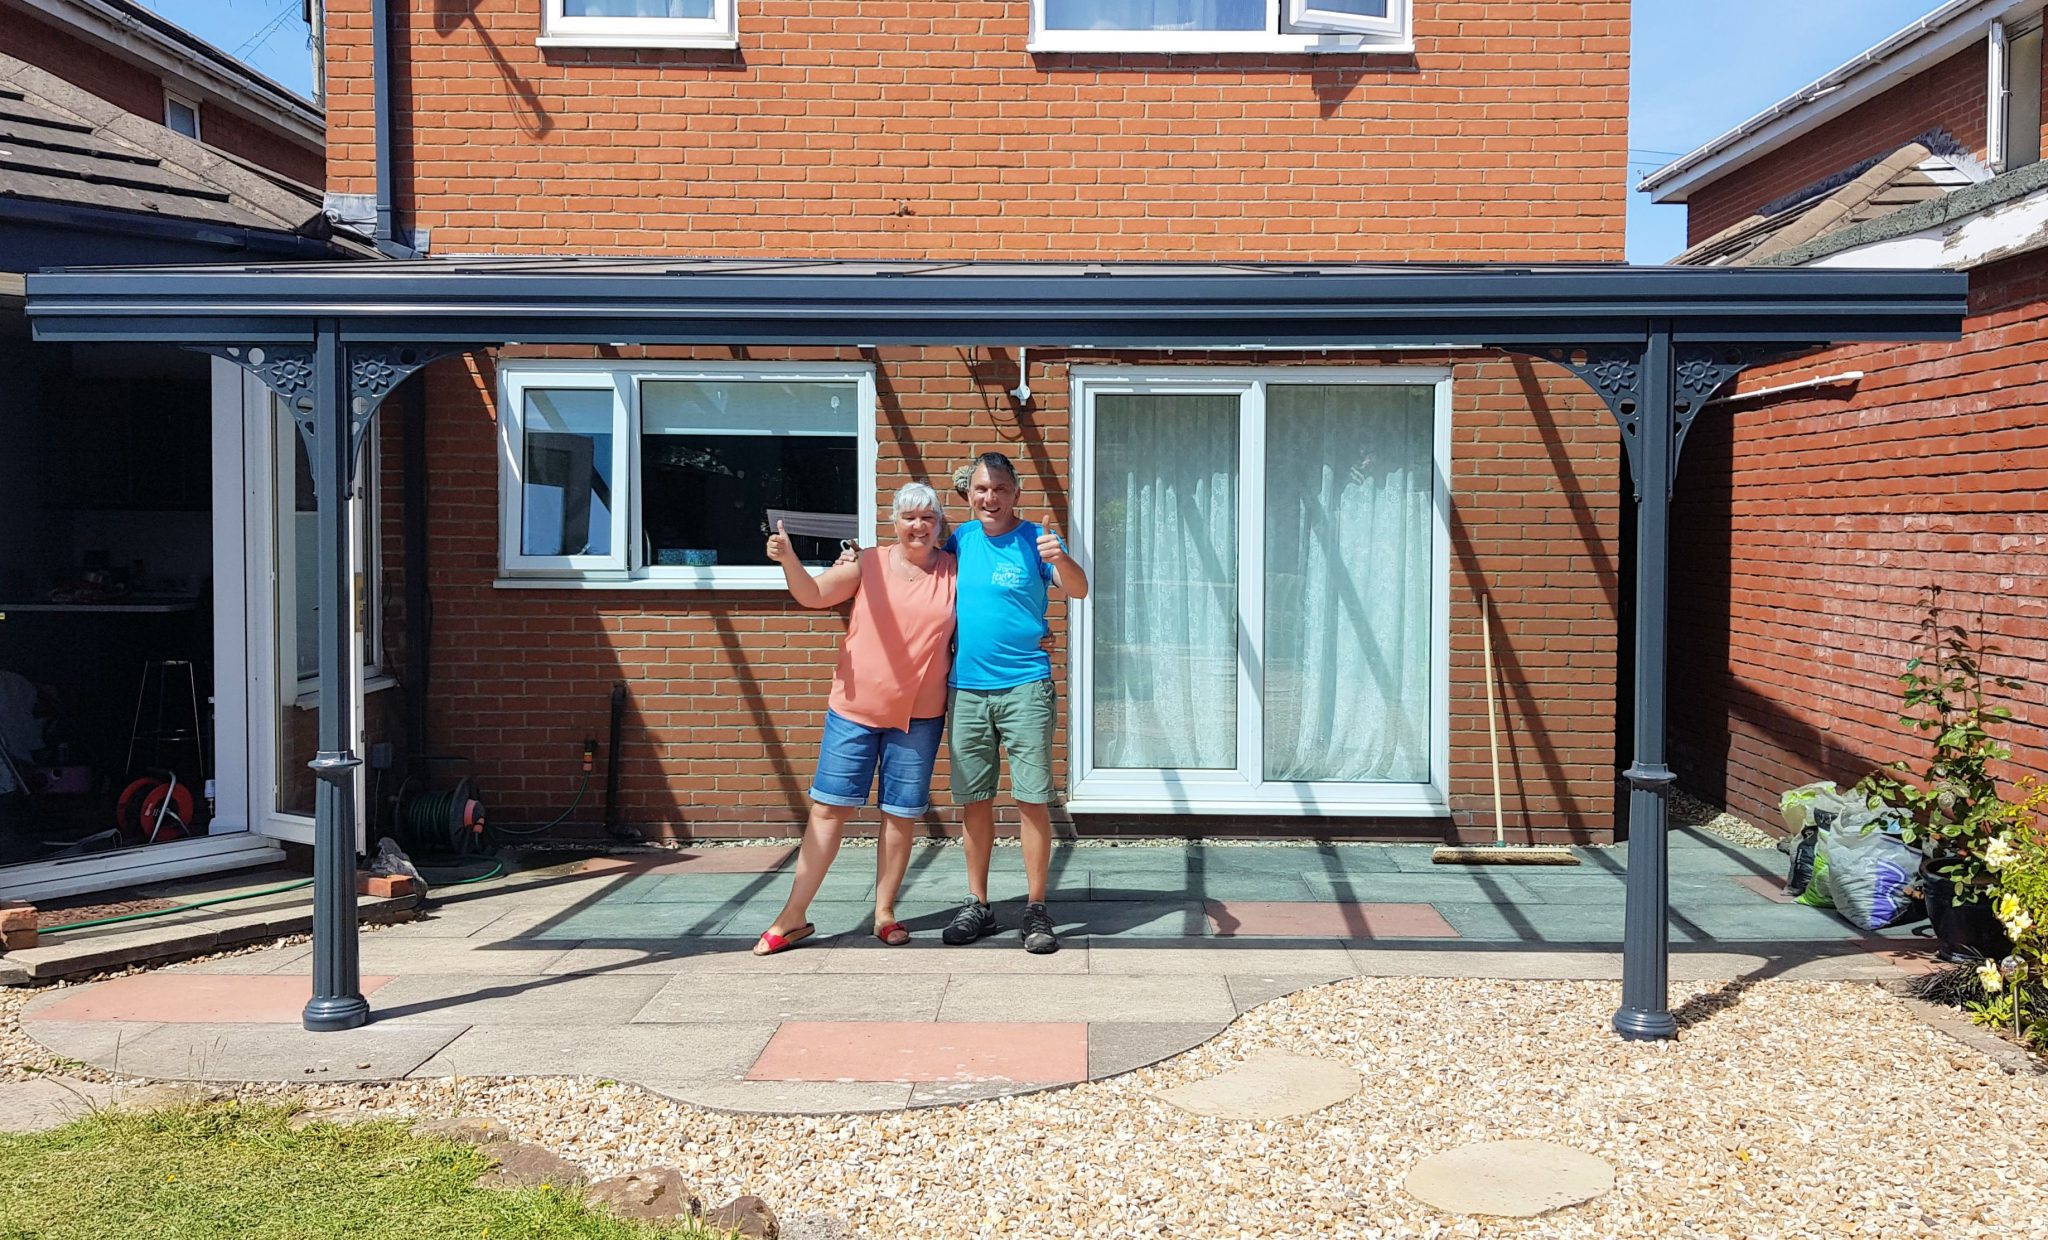
Simplicity 6 verandas we have installed
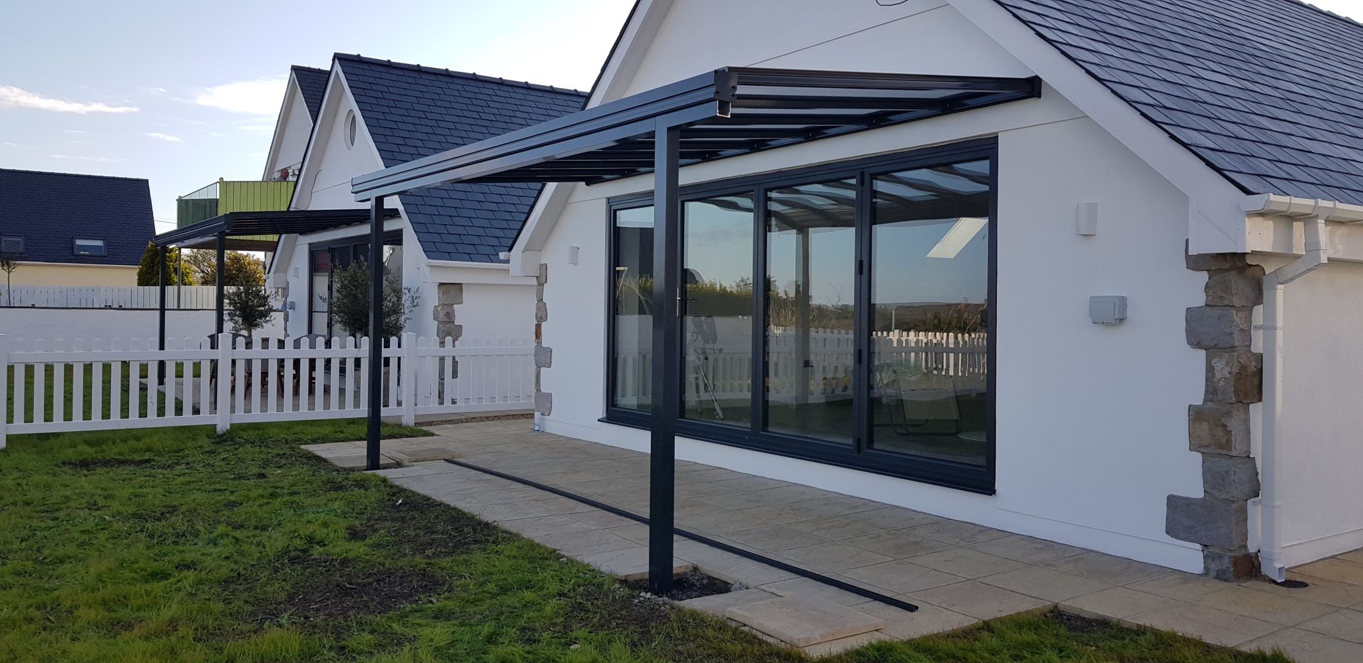
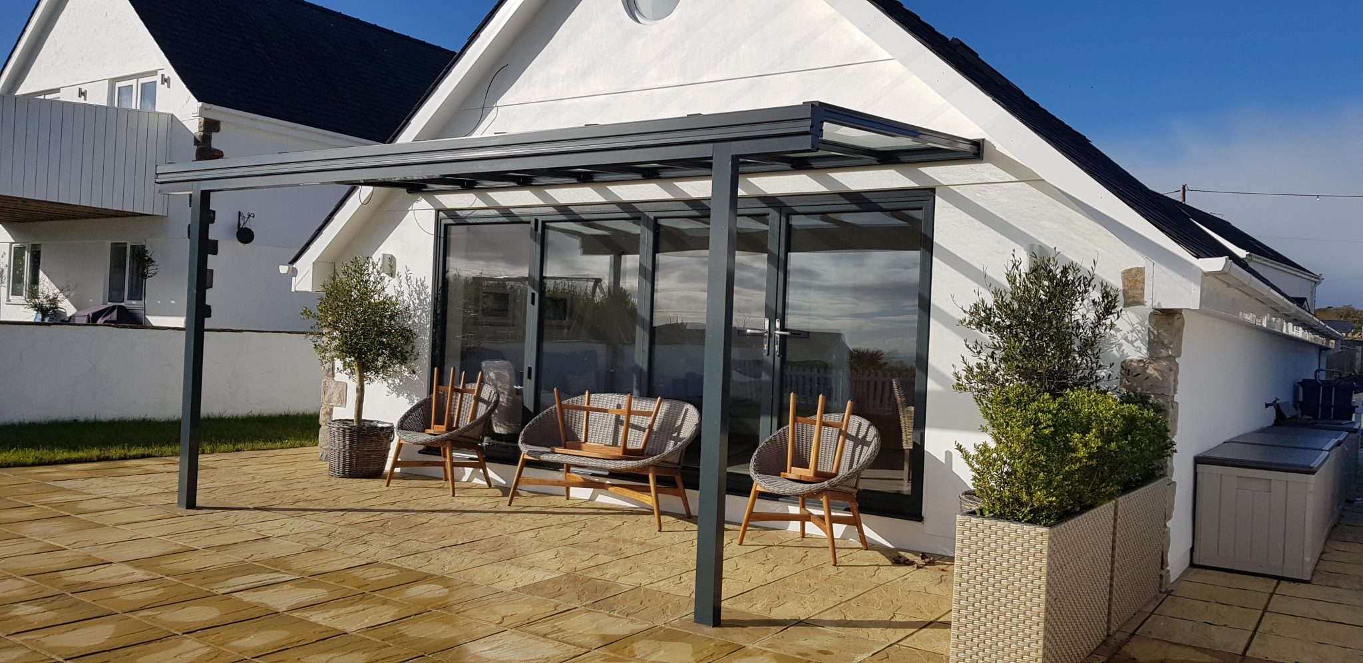
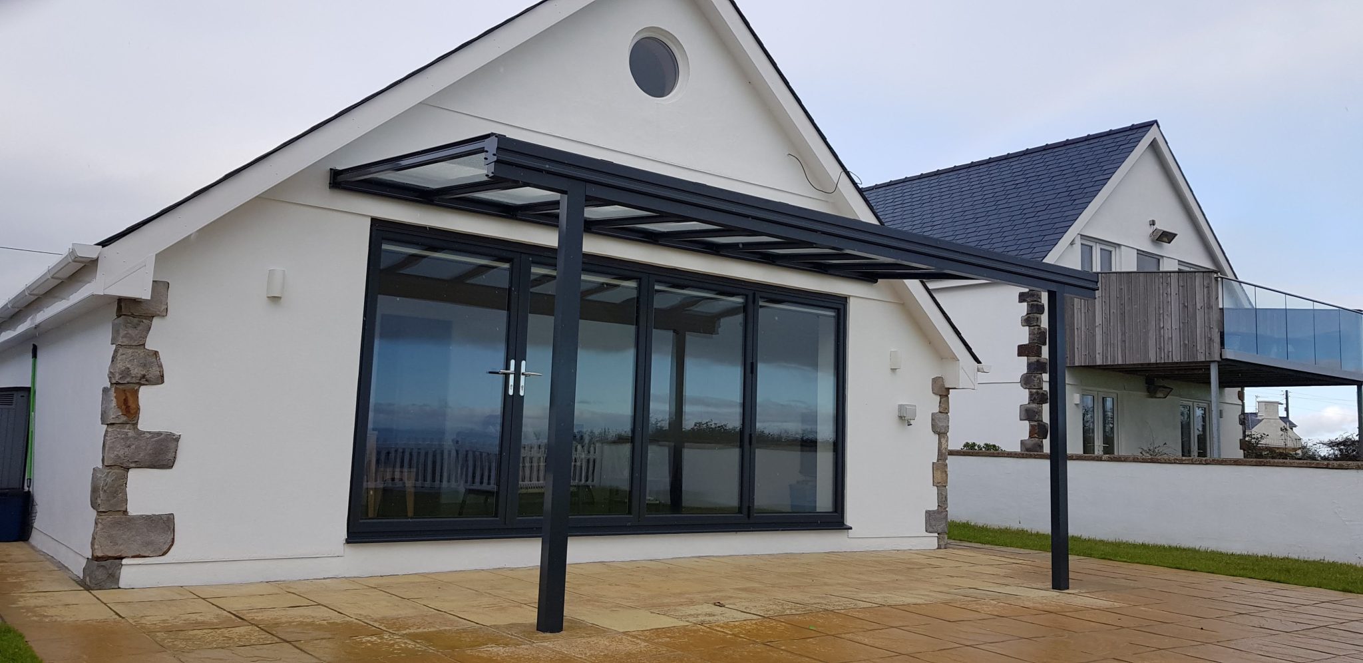
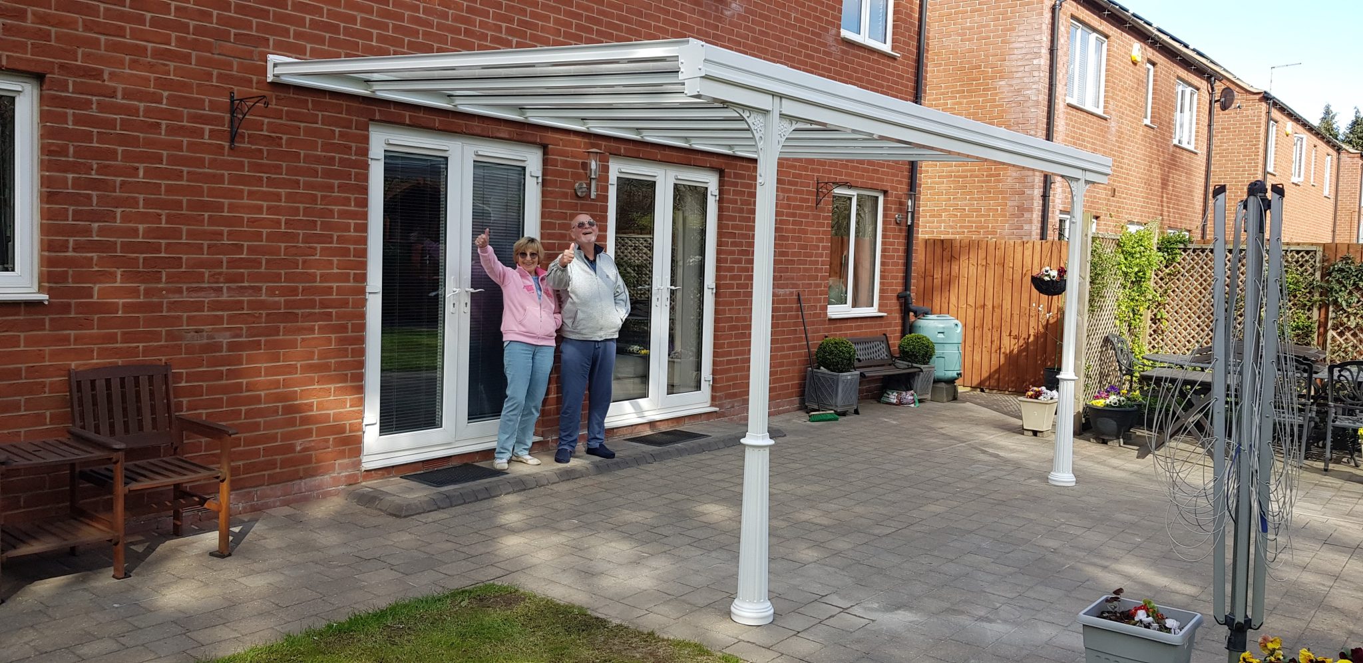
Up to 3.5m. Length is unlimited because the system is built in bays, with posts spanning up to 4m apart when the gutter support kit is specified.
In most cases no, as a domestic veranda of this size normally falls within permitted development. Listed buildings, conservation areas and properties where permitted development rights have been removed are the exceptions. We check the position at survey.
Far less than a solid or polycarbonate roof. Clear 6mm toughened glass has high light transmittance, so light still reaches the windows behind. If glare is the concern, a grey or bronze tint cuts it without going opaque.
Noticeably quieter than polycarbonate. Glass has better acoustic performance, which is one of the main reasons customers move to the Simplicity 6 after living with a polycarbonate canopy.
Very little. The aluminium frame needs nothing beyond an occasional wash. If you specify self-cleaning glass, the roof largely looks after itself.
Yes. Sliding glass doors and fixed side frames can be added to the same structure. Tell us at survey so we can set the post positions and pitch to suit.
A full 10-year product guarantee, with a stated frame life expectancy of 60 years, plus our own installation warranty.
Supply and install is our main service, but supply only is available. Call the team to talk through what is involved.
"*" indicates required fields